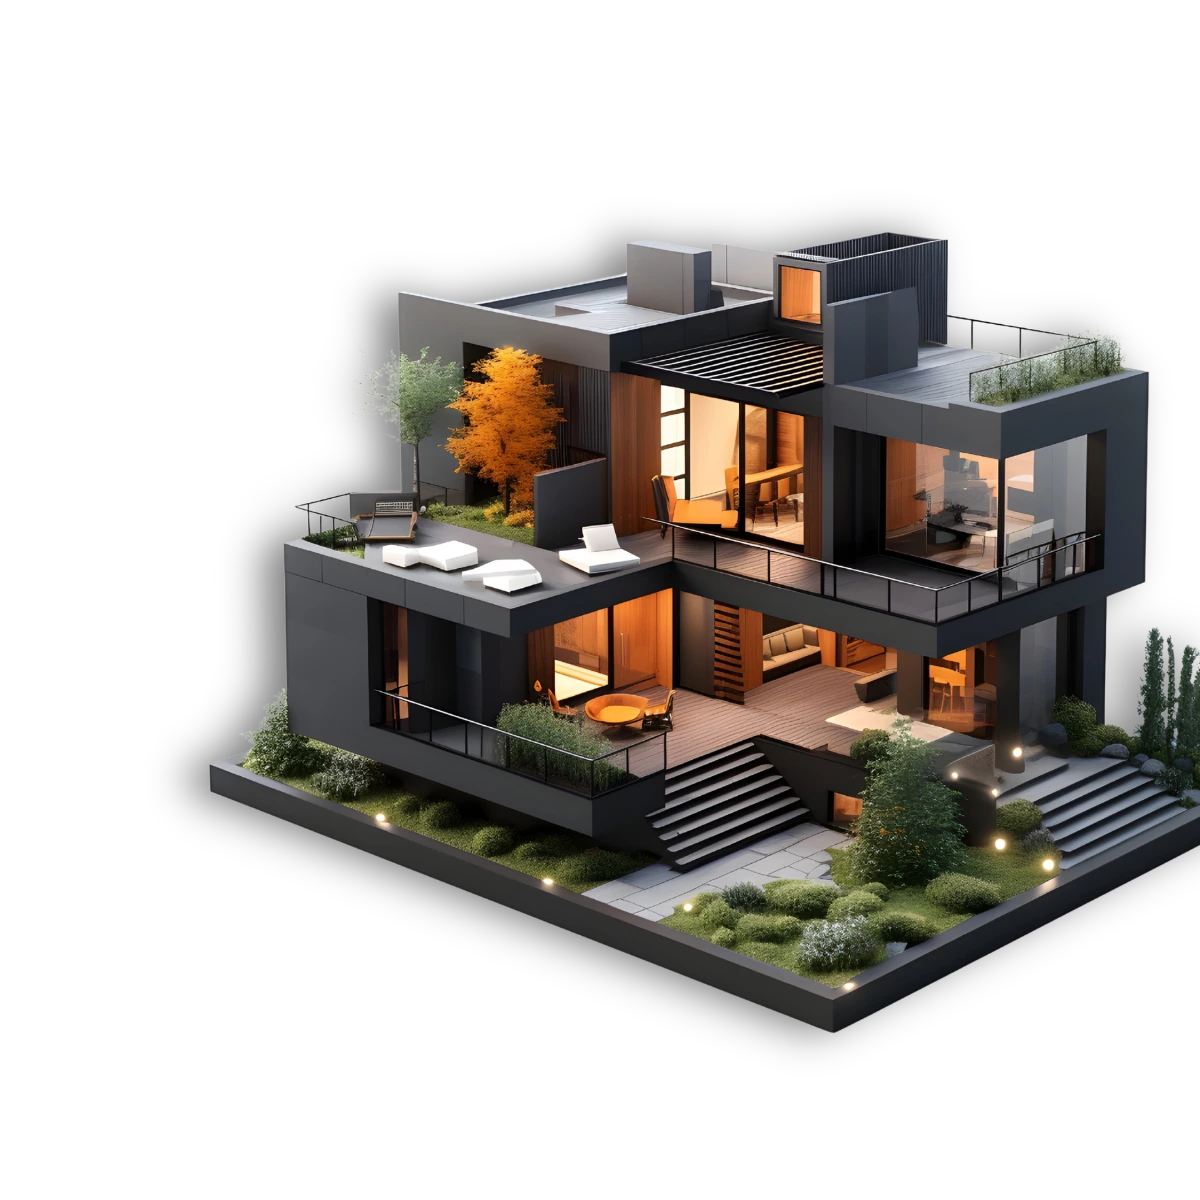
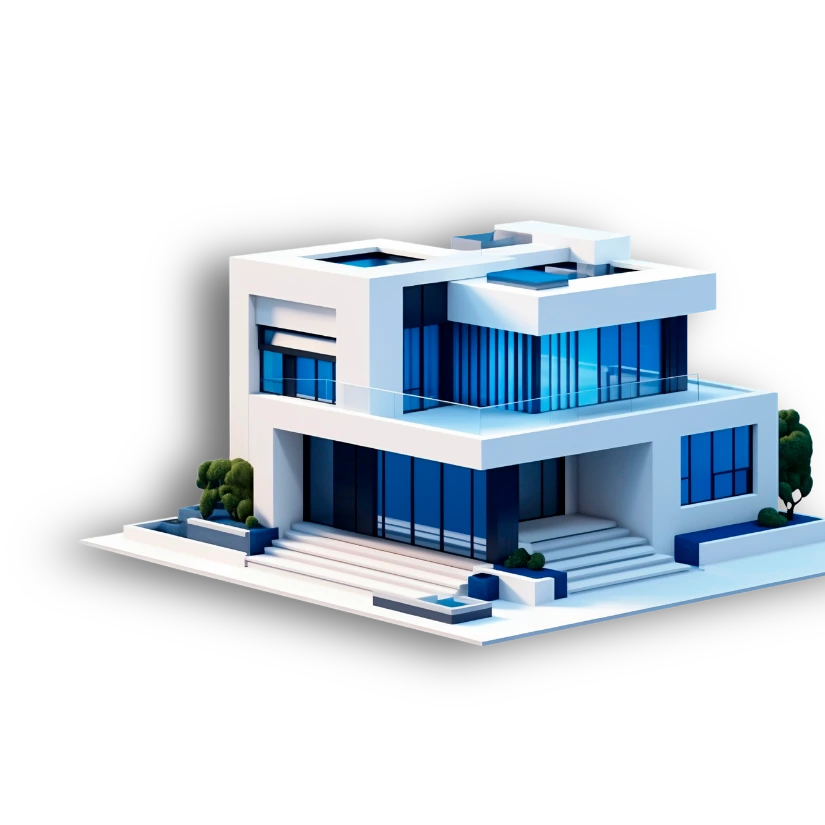
We turn your dream to reality and weu2019ll never stop until you're satisfied with the result
Transforming Internal Architectural & Engineering Excellence into a Strategic Design, Engineering & Consultancy Business
We turn your dream to reality and weu2019ll never stop until you're satisfied with the result
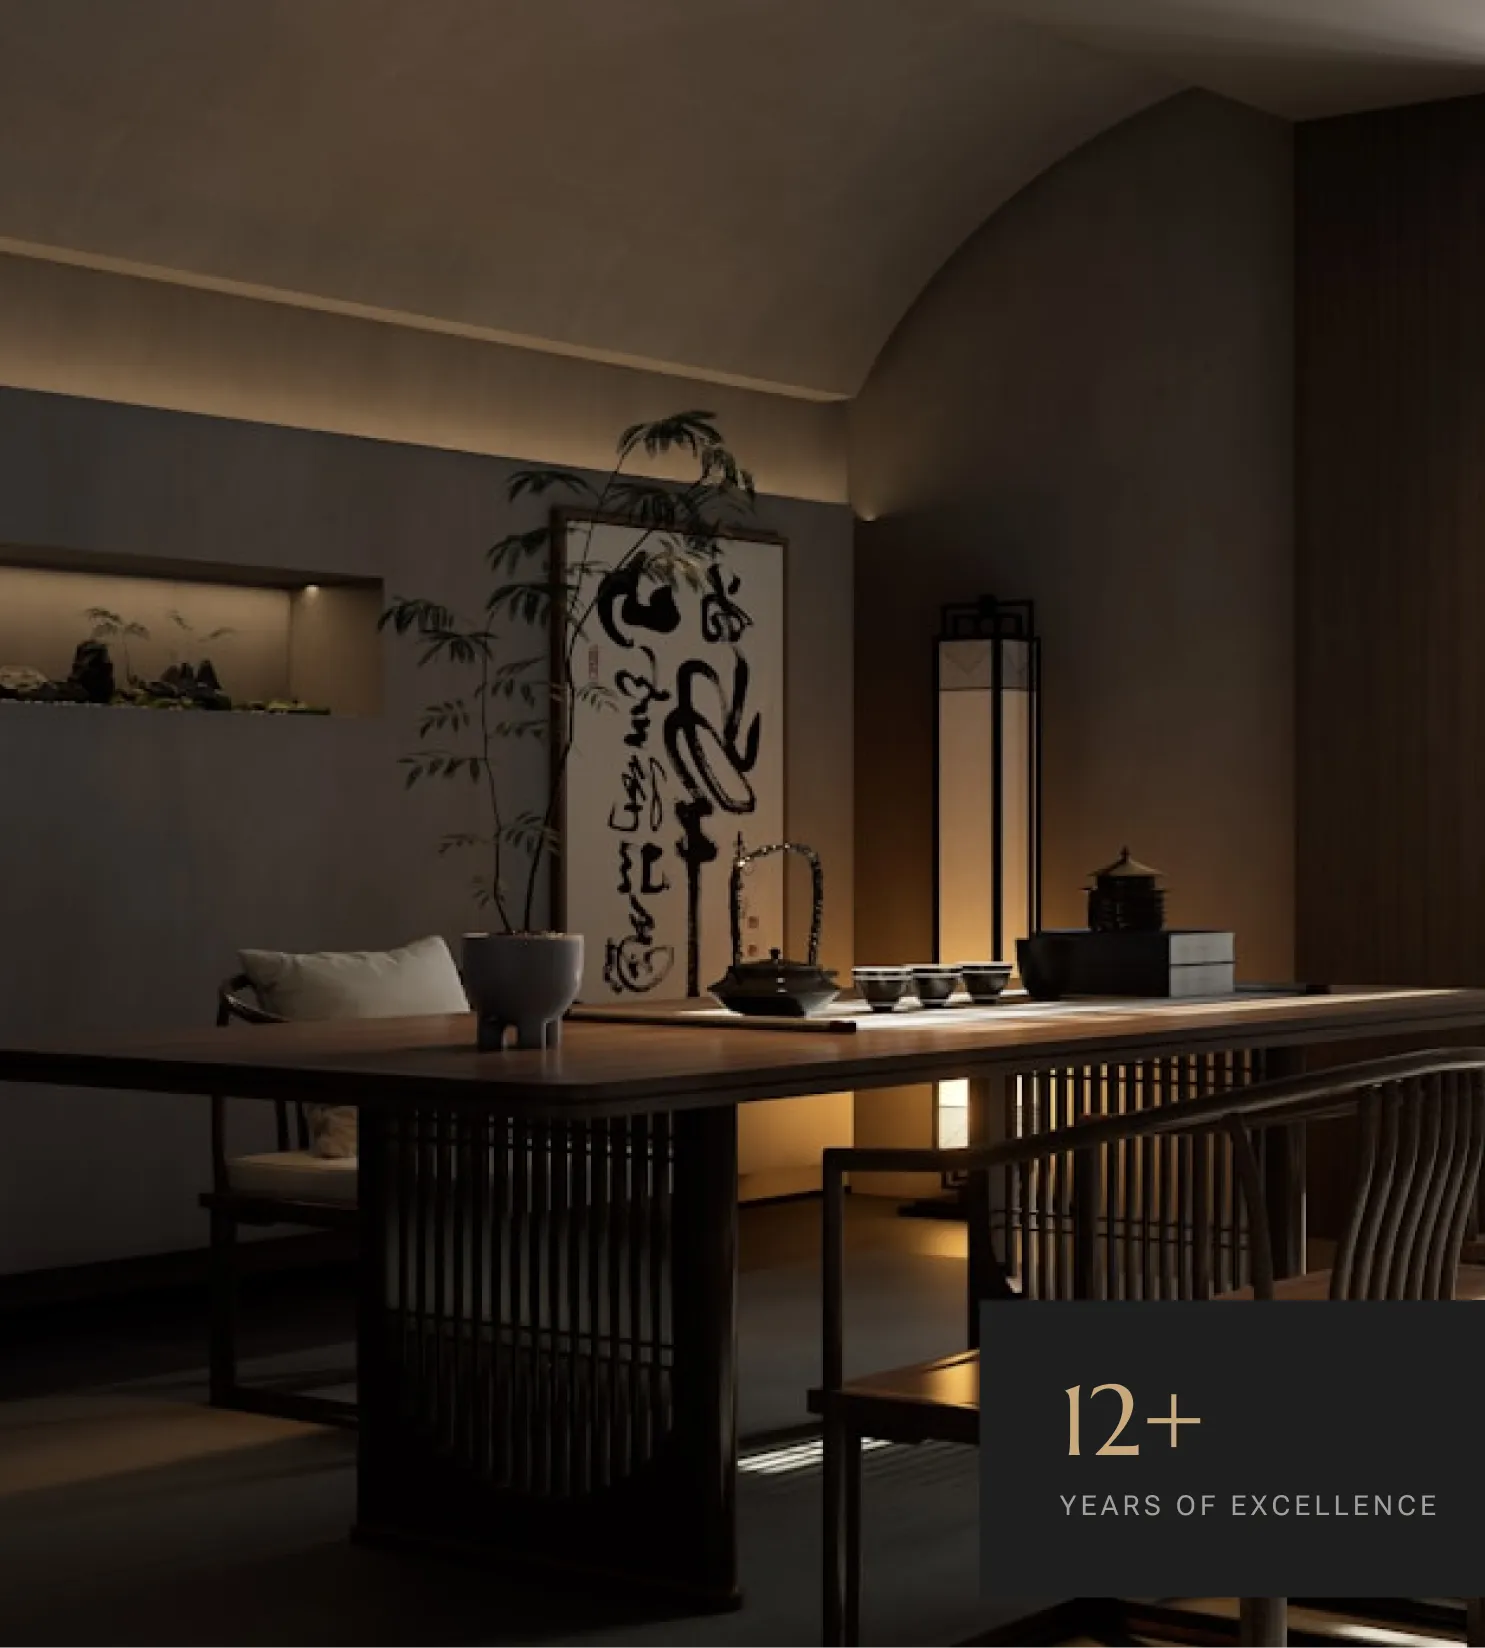
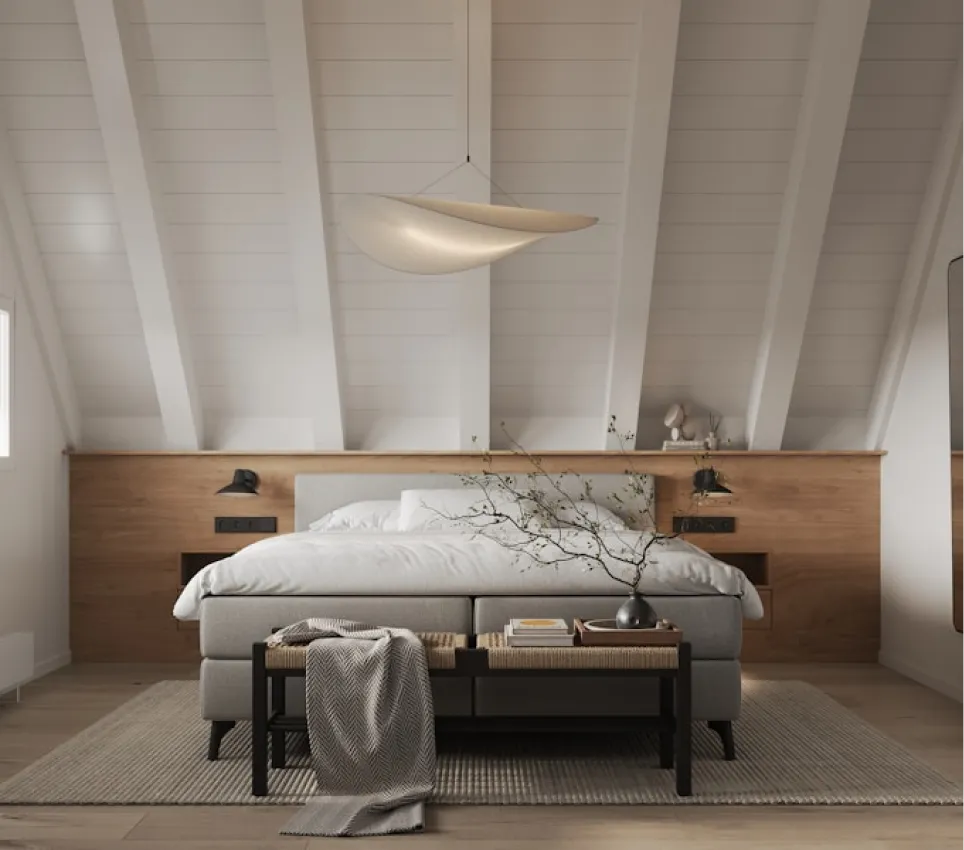
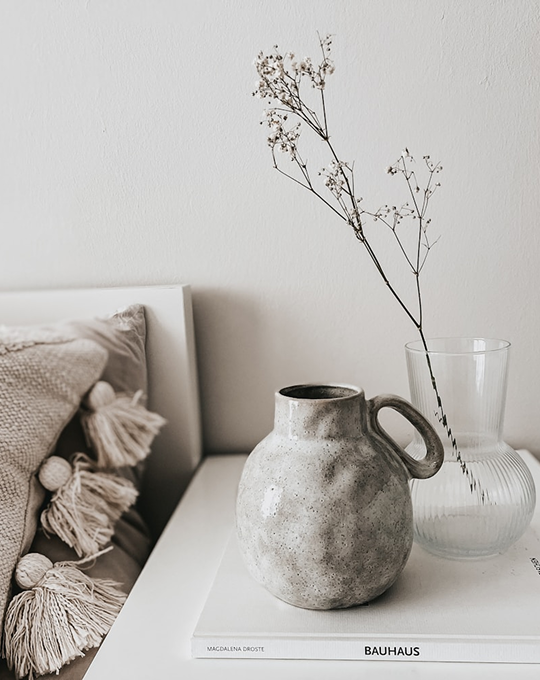
Drawing from Wabi-Sabi, the Japanese appreciation of imperfection and transience, and Hygge, the Scandinavian art of warmth and comfort, we craft environments that nourish the senses and endure beyond fashion.
Drag the slider to reveal the transformation. Every project begins with a vision u2014 we deliver the reality.
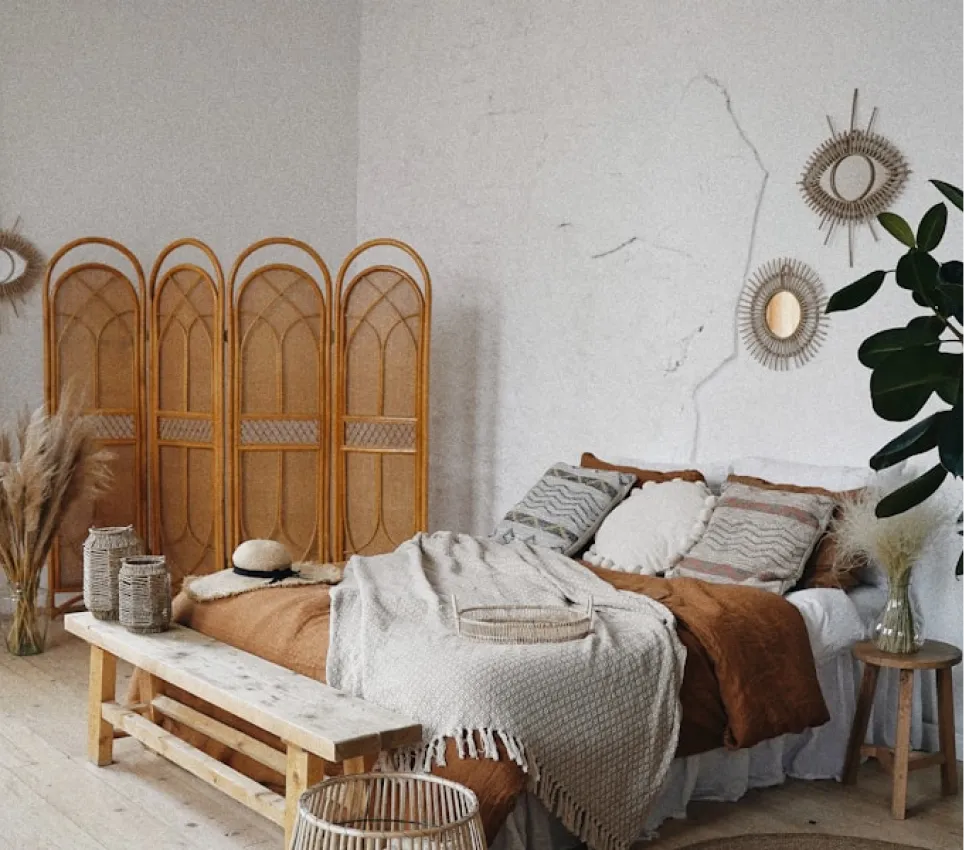
Crafting private sanctuaries that reflect the individual essence of each client u2014 from urban apartments to countryside estates.
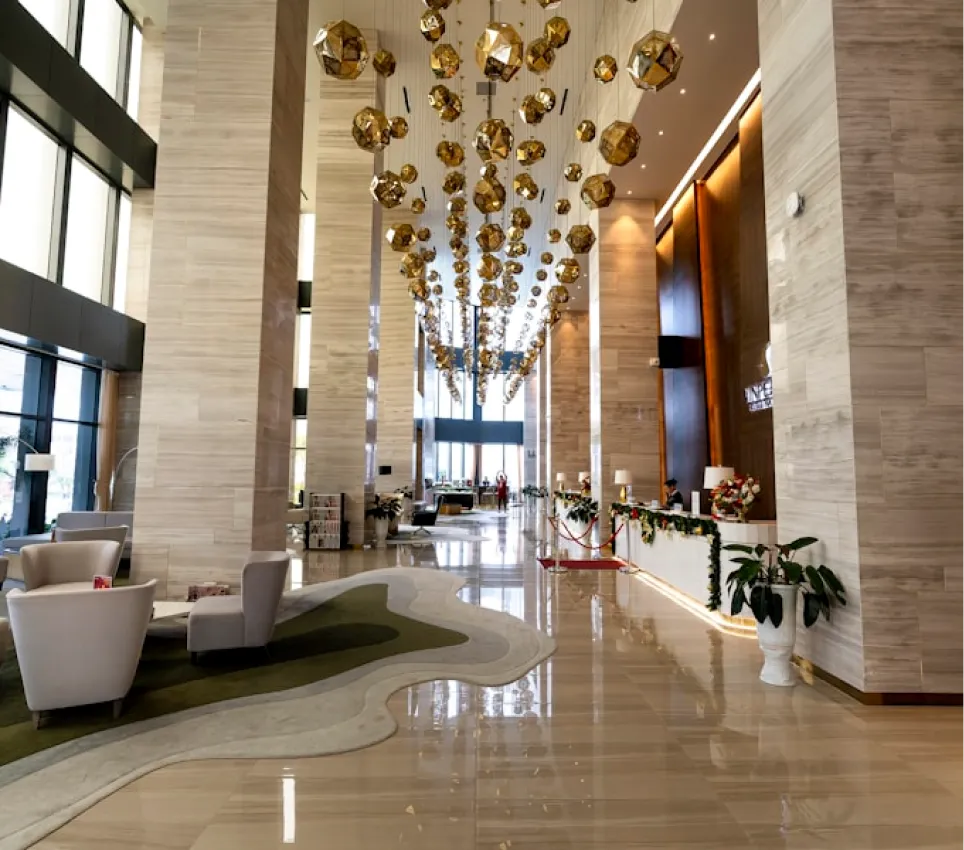
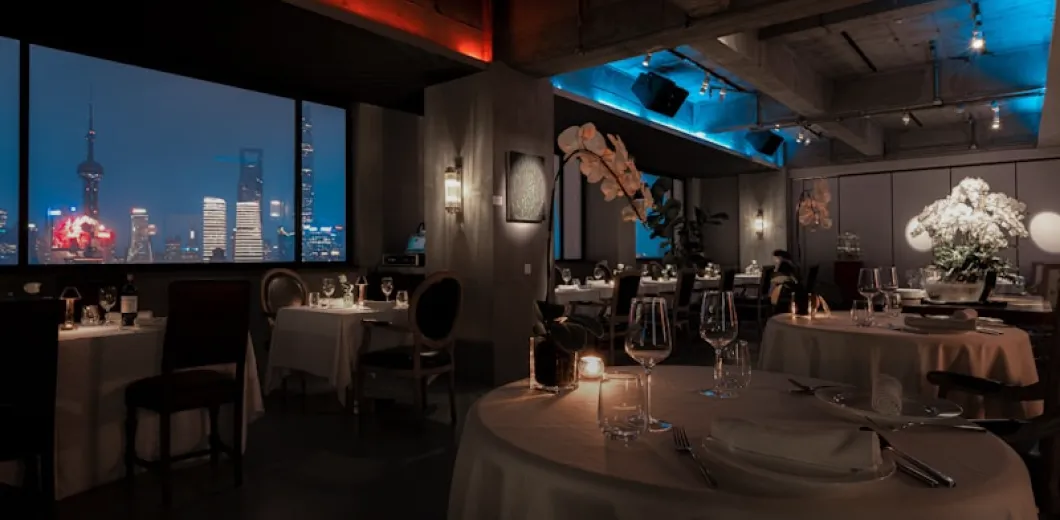
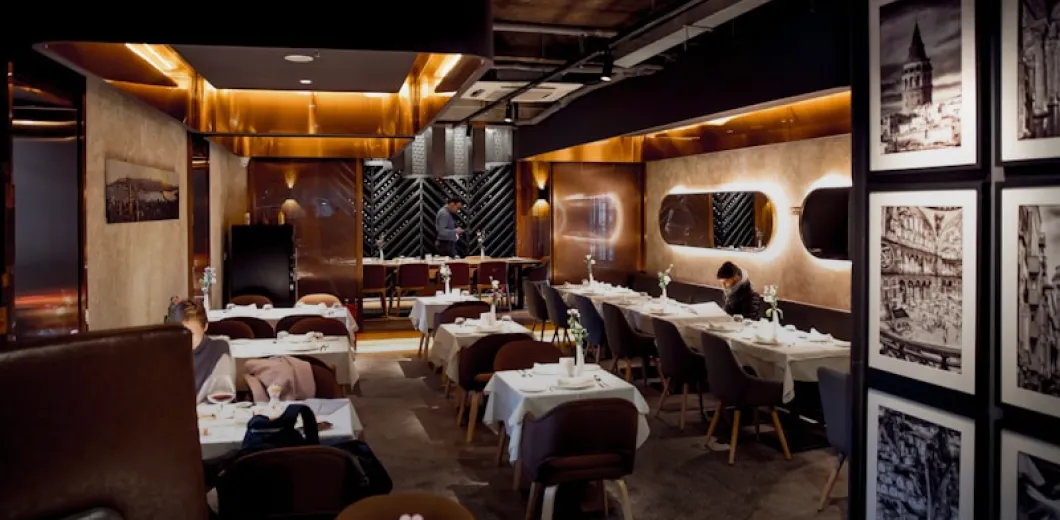
Creating productive, inspiring workspaces that embody brand identity and elevate the human experience at every touchpoint.
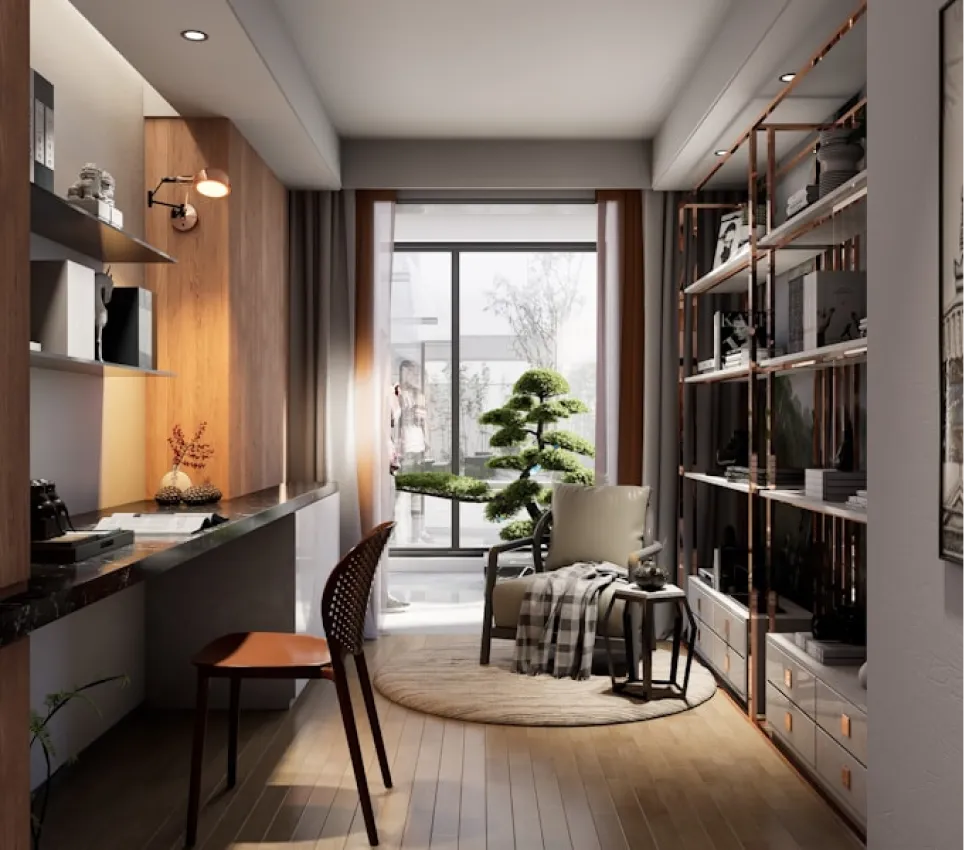
Strategic spatial solutions that optimise flow, function, and aesthetic harmony within any given footprint. within any given footprint.
Crafting private sanctuaries that reflect the individual essence of each client u2014 from urban apartments to countryside estates.
Deep listening. Understanding your life, aspirations, and the invisible requirements of the space.
The Kita Residence presented a unique challenge: a 280sqm penthouse in central Tokyo that demanded both the rigour of Japanese spatial philosophy and the sensory warmth of Scandinavian living.
Reconcile a client's desire for open, expansive living with the traditional Japanese principle of Ma u2014 the intentional use of negative space. The result had to feel both grand and intimate.
We organised the plan around a central void: a skylit atrium that draws light deep into the residence while creating natural breathing room between private and social zones.
Hida Shunkei lacquerware, aged Hinoki cypress, and imported Carrara marble were combined with hand-woven Danish wool textiles u2014 creating a tactile narrative that rewards close inspection.
Custom joinery throughout conceals all practical functions u2014 HVAC, storage, lighting mechanics u2014 preserving the visual silence that the architecture demands, while ensuring complete comfort.
Every extraordinary space begins with a conversation. Tell us about your vision u2014 we'll bring the expertise, craft, and passion to realise it.
Crafting timeless spaces where Japanese simplicity meets Scandinavian warmth. Residential, commercial, and hospitality interiors designed for modern living.